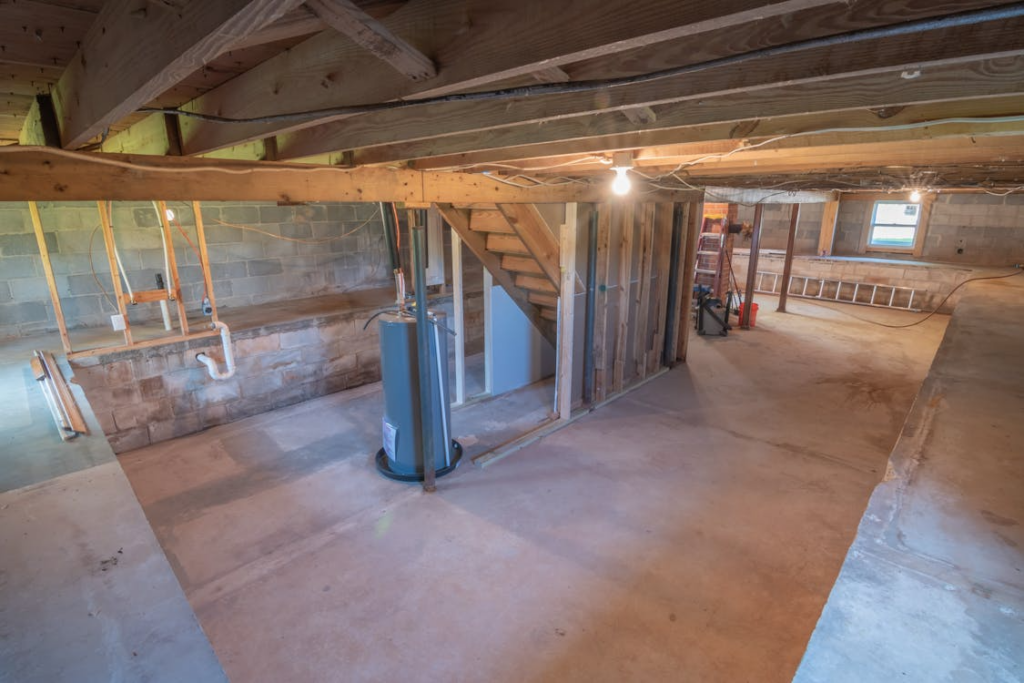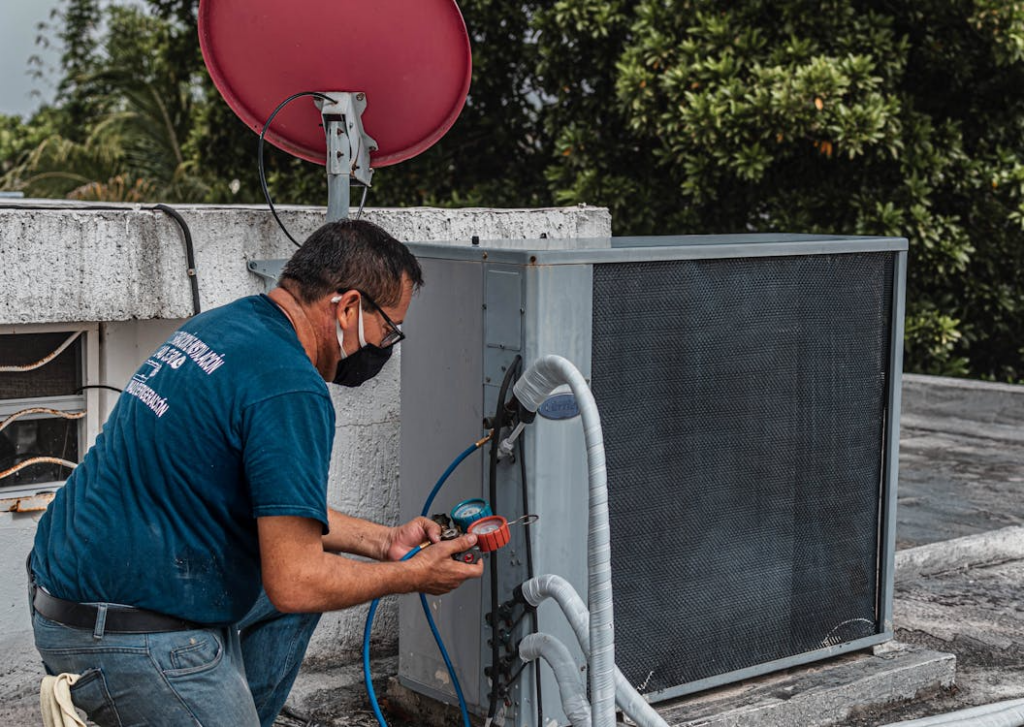
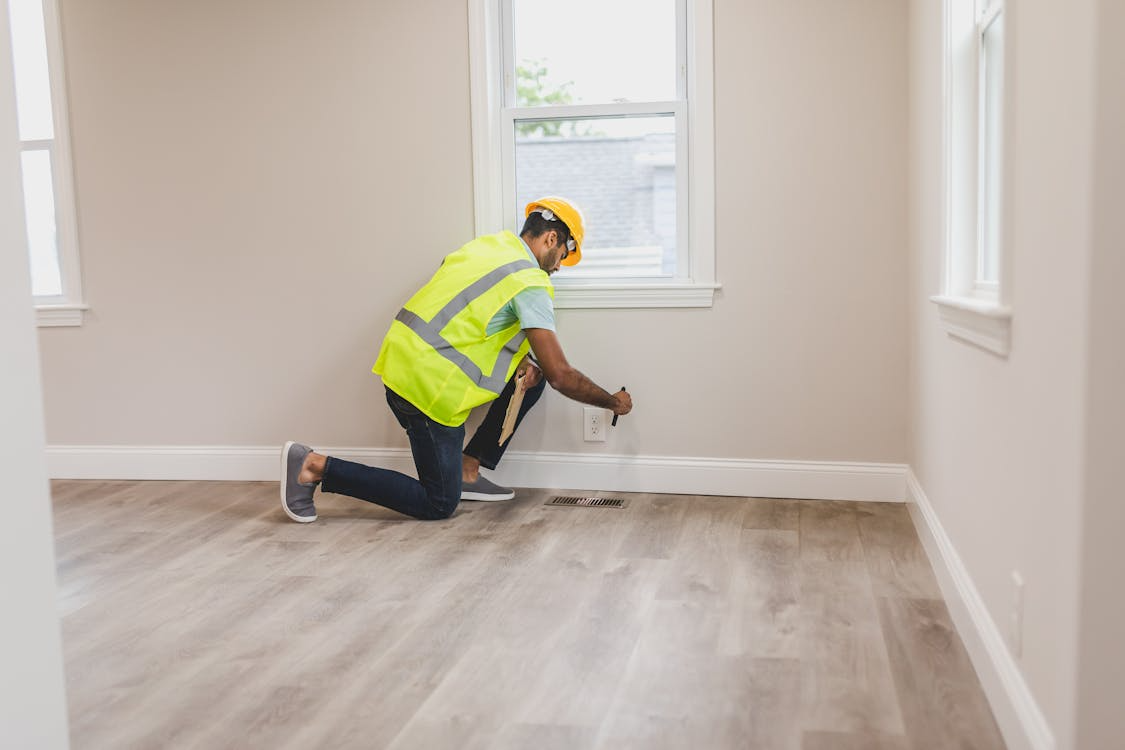
Unlike a standard resale inspection, a pre-renovation inspection targets systems that could affect the construction scope. The goal is clarity before commitment.
Before demolition begins, the smartest renovation move is not selecting finishes or finalizing layouts; it’s inspecting what already exists. Many renovation budgets unravel because hidden structural, electrical, plumbing, or moisture issues are discovered after work starts.
A focused pre-renovation inspection helps homeowners identify risks early, set realistic contingency budgets, and avoid mid-project panic.
Structural Integrity And Framing Review
Start with the foundation and framing. Look for cracks in foundation walls, uneven floors, sagging beams, or signs of settlement. Minor cosmetic cracks are common, but horizontal cracks or significant displacement may require engineering evaluation.
Inspect load-bearing walls if you plan layout changes. Removing or altering structural elements without proper assessment can increase both cost and timeline. Identifying these factors early allows for accurate bidding and engineering consultation before demolition.
Roof structure and attic framing should also be examined. Water stains, compromised rafters, or improper past repairs can signal underlying structural concerns that may complicate renovation sequencing.
Explore Foundation Repair Methods Explained for structural risk insights.
Electrical System Evaluation
Older homes often contain outdated wiring, undersized panels, or overloaded circuits. Before upgrading kitchens or bathrooms, or adding appliances, confirm that your electrical panel has sufficient capacity to handle the increased demand.
Inspect for aluminum wiring, knob-and-tube systems, or double-tapped breakers. These conditions may require corrective work before new installations proceed.
If panel replacement or service upgrades are necessary, this may trigger permit requirements and utility coordination. Addressing these issues early prevents surprise delays during rough-in inspections.
Check Electrical Panel Upgrades: When And Why You Need One for capacity planning details.
Plumbing And Water Supply Assessment
Plumbing problems frequently surface during renovation and demolition. Corroded supply lines, deteriorated drain pipes, and improper venting can complicate simple fixture upgrades.
Check water pressure, inspect exposed piping, and evaluate shut-off valves. Galvanized steel piping in older homes may require partial or full replacement to ensure reliability.
Also, assess the condition of the sewer line if major bathroom or kitchen modifications are planned. Camera inspections can detect root intrusion, blockages, or pipe collapse before construction begins.
Read Water Damage Restoration Vs. Remodeling for insights on moisture issues.
HVAC And Ventilation Review
Heating and cooling systems influence renovation design more than many homeowners realize. Confirm system age, efficiency rating, duct condition, and airflow balance before altering room layouts.
Adding square footage or finishing basements may require adjustments to ductwork or resizing the system. Poor ventilation in bathrooms and kitchens can lead to moisture accumulation and mold growth.
Inspect for adequate return vents and proper exhaust routing. Correcting airflow deficiencies during renovation is more cost-effective than retrofitting later.
See HVAC Replacement Planning Guide for system upgrade considerations.
Moisture And Insulation Check
Moisture is one of the most destructive hidden threats in any home. Look for signs of water intrusion in basements, crawl spaces, attics, and around windows.
Test for proper grading and drainage outside the home. Poor exterior drainage can undermine interior upgrades quickly.
Evaluate insulation levels and air sealing gaps while walls are accessible. Renovation presents an opportunity to improve energy efficiency, but only if deficiencies are identified before drywall installation.
A structured pre-renovation checklist might include:
- Foundation cracks or settlement concerns
- Load-bearing wall identification
- Roof framing condition
- Electrical panel capacity and wiring type
- Plumbing material condition
- Water pressure and sewer line inspection
- HVAC age, ductwork condition, and ventilation adequacy
- Moisture intrusion signs
- Insulation and air sealing gaps
A pre-renovation inspection is not about expecting disaster. It is about eliminating blind spots. Discovering system weaknesses before contractor bidding leads to more accurate estimates and fewer change orders.
When homeowners invest in structural, electrical, plumbing, HVAC, and moisture evaluations before construction begins, they gain control over scope and budget. Renovations built on solid assessment move forward with fewer surprises and stronger long-term results.